Job geometry first
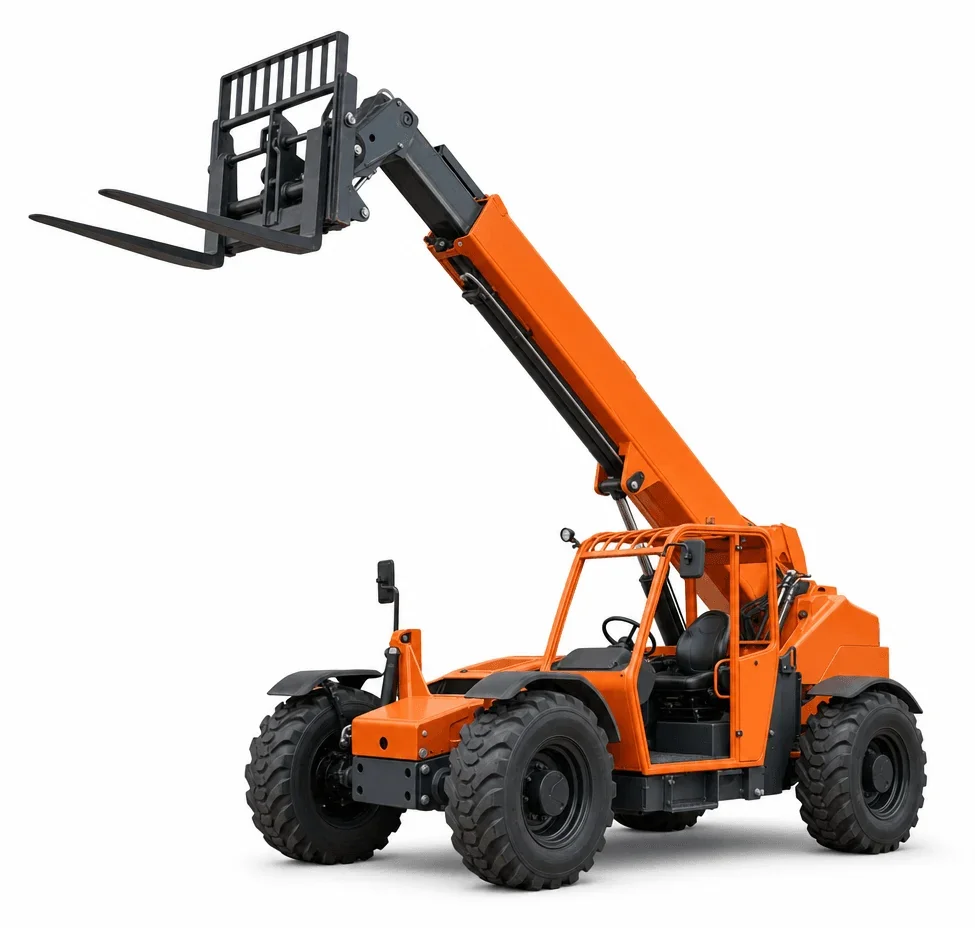
Start with where the load must land: on-grade staging, second-floor deck, or roof edge. The placement height and setback from the building face determine required boom reach and the reduced capacity at that reach. If the landing area sits behind parapets or fence rails, plan for carriage tilt or a swing carriage to position the load squarely.
Local ground and approach issues
Cincinnati’s steep approaches, alley entries, and winter-soft subgrades affect stability. Rough‑terrain tires, four‑wheel drive, and stabilizer options help on mixed surfaces. On narrow infill lots, shorter wheelbase models with crab steering navigate tight turns between neighboring structures.
Capacity and attachments by task
- Palletized block or tile: prioritize higher lift capacity at mid‑reach and a robust pallet fork carriage.
- Framing packages: longer boom with good chart out near building lines for deck placement.
- Mechanical units or rooftop materials: consider winch or jib compatibility; verify chart impacts before planning picks.
If materials only need vertical travel inside, compare /forklift-rental/. For elevated personnel access to set pieces after placement, see /articulating-boom-lift-rental/ or /telescopic-boom-lift-rental/.
Measurements that narrow the model
Have these details when you call (513) 810-5698: - Heaviest load weight and typical pallet dimensions - Landing height and horizontal offset from machine centerline - Narrowest gate or alley on the route and turning space at the pad - Surface type and estimated ground bearing near the setup
Actual site conditions, the selected unit’s instructions, and site procedures govern whether and how lifts proceed.
Related categories
- Warehouse material moves: /forklift-rental/
- Personnel access after staging: /boom-lift-rental/