Fit the machine to the approach path first
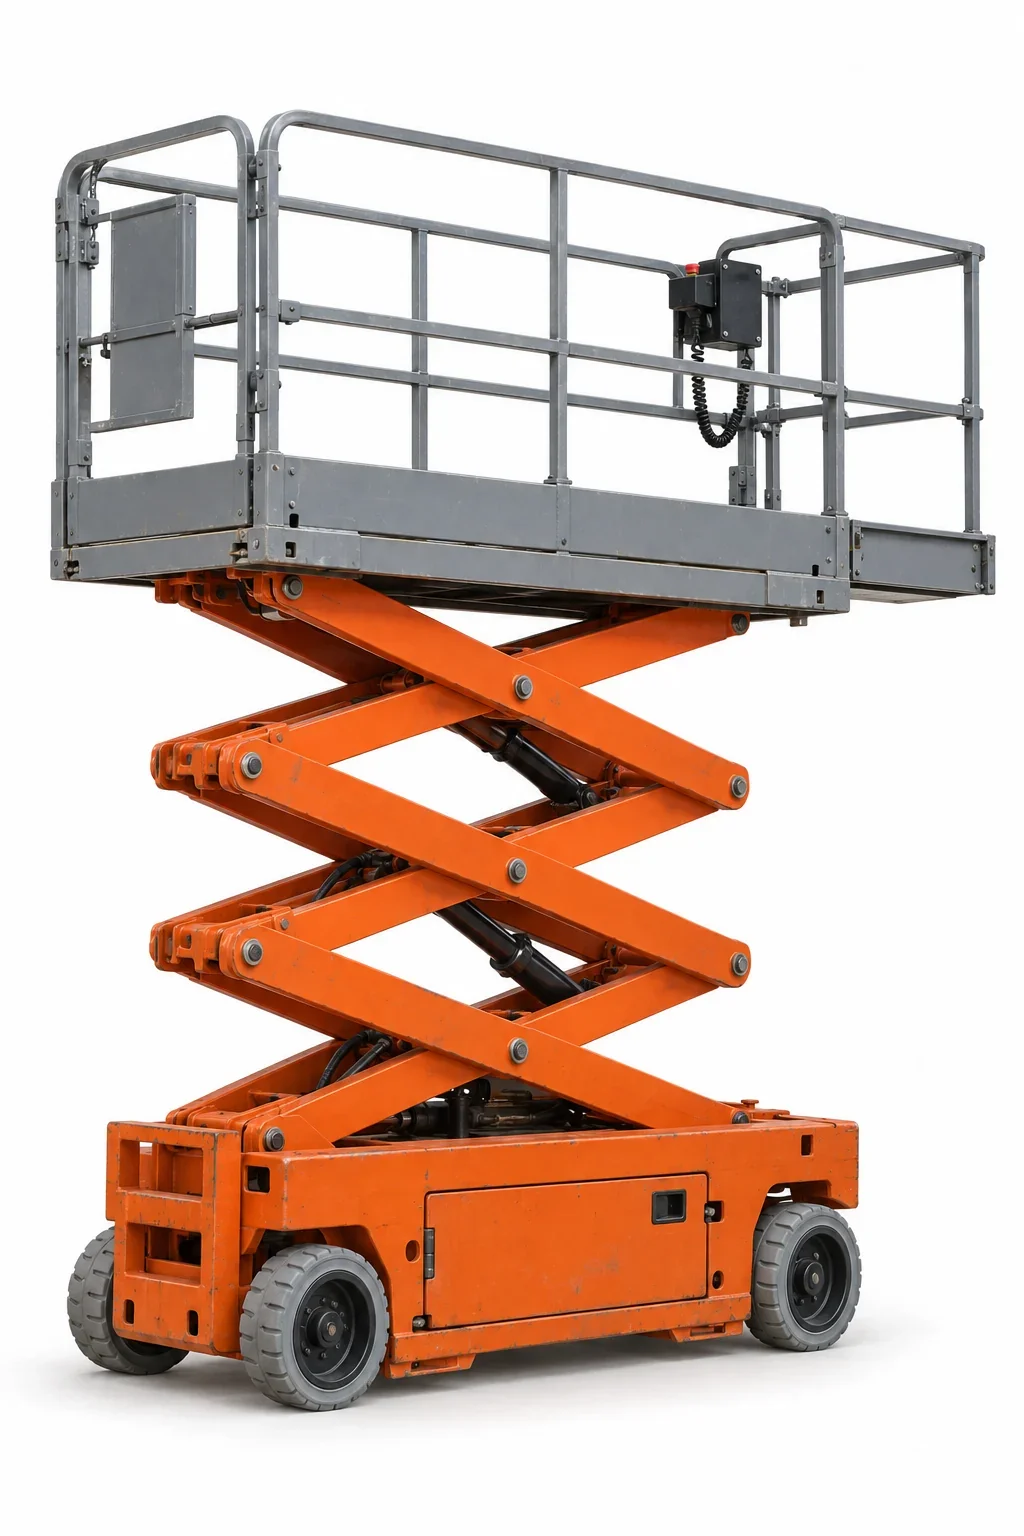
In Cincinnati, many interiors are reached through dock doors, service corridors, or alley entrances. Measure the tightest pinch point and slope at the threshold. A compact chassis with non‑marking tires typically suits sealed slabs and polished floors in local distribution buildings and clinics.
Key constraints for indoor selection
- Platform height vs. ceiling obstructions: sprinklers, ductwork, and signage often reduce full‑height operation.
- Weight on slab: older structures and mezzanines can limit machine weight; lighter electric units help protect finished floors.
- Turning space: narrow aisles and offset columns in historic renovations require short wheelbases and minimal inside turning radius.
Deck size and productivity
A wider deck and extension can reduce moves along long runs of shelving or corridor lighting, but wider frames may not clear doorways in older buildings. In multi‑phase tenant improvements, a smaller unit that passes every door can save time versus staging a larger lift in each room.
Weather at the threshold
The regional climate brings frequent wet dock aprons and occasional ice. That affects how and when the unit crosses from exterior loading to interior slab. Plan for covered staging and dry transitions so electrical systems and floors remain within site procedures.
When an electric scissor isn’t the right fit
If the task sits outdoors on an unfinished pad or on a hillside lot, a slab machine may not stage safely. Rough‑terrain scissors at /rough-terrain-scissor-lift-rental/ handle uneven approaches. If the work is offset over machinery or atriums, compare booms at /aerial-lift-rental/.